Our Construction Projects
Showcasing our expertise across residential, commercial and fit-out construction projects.
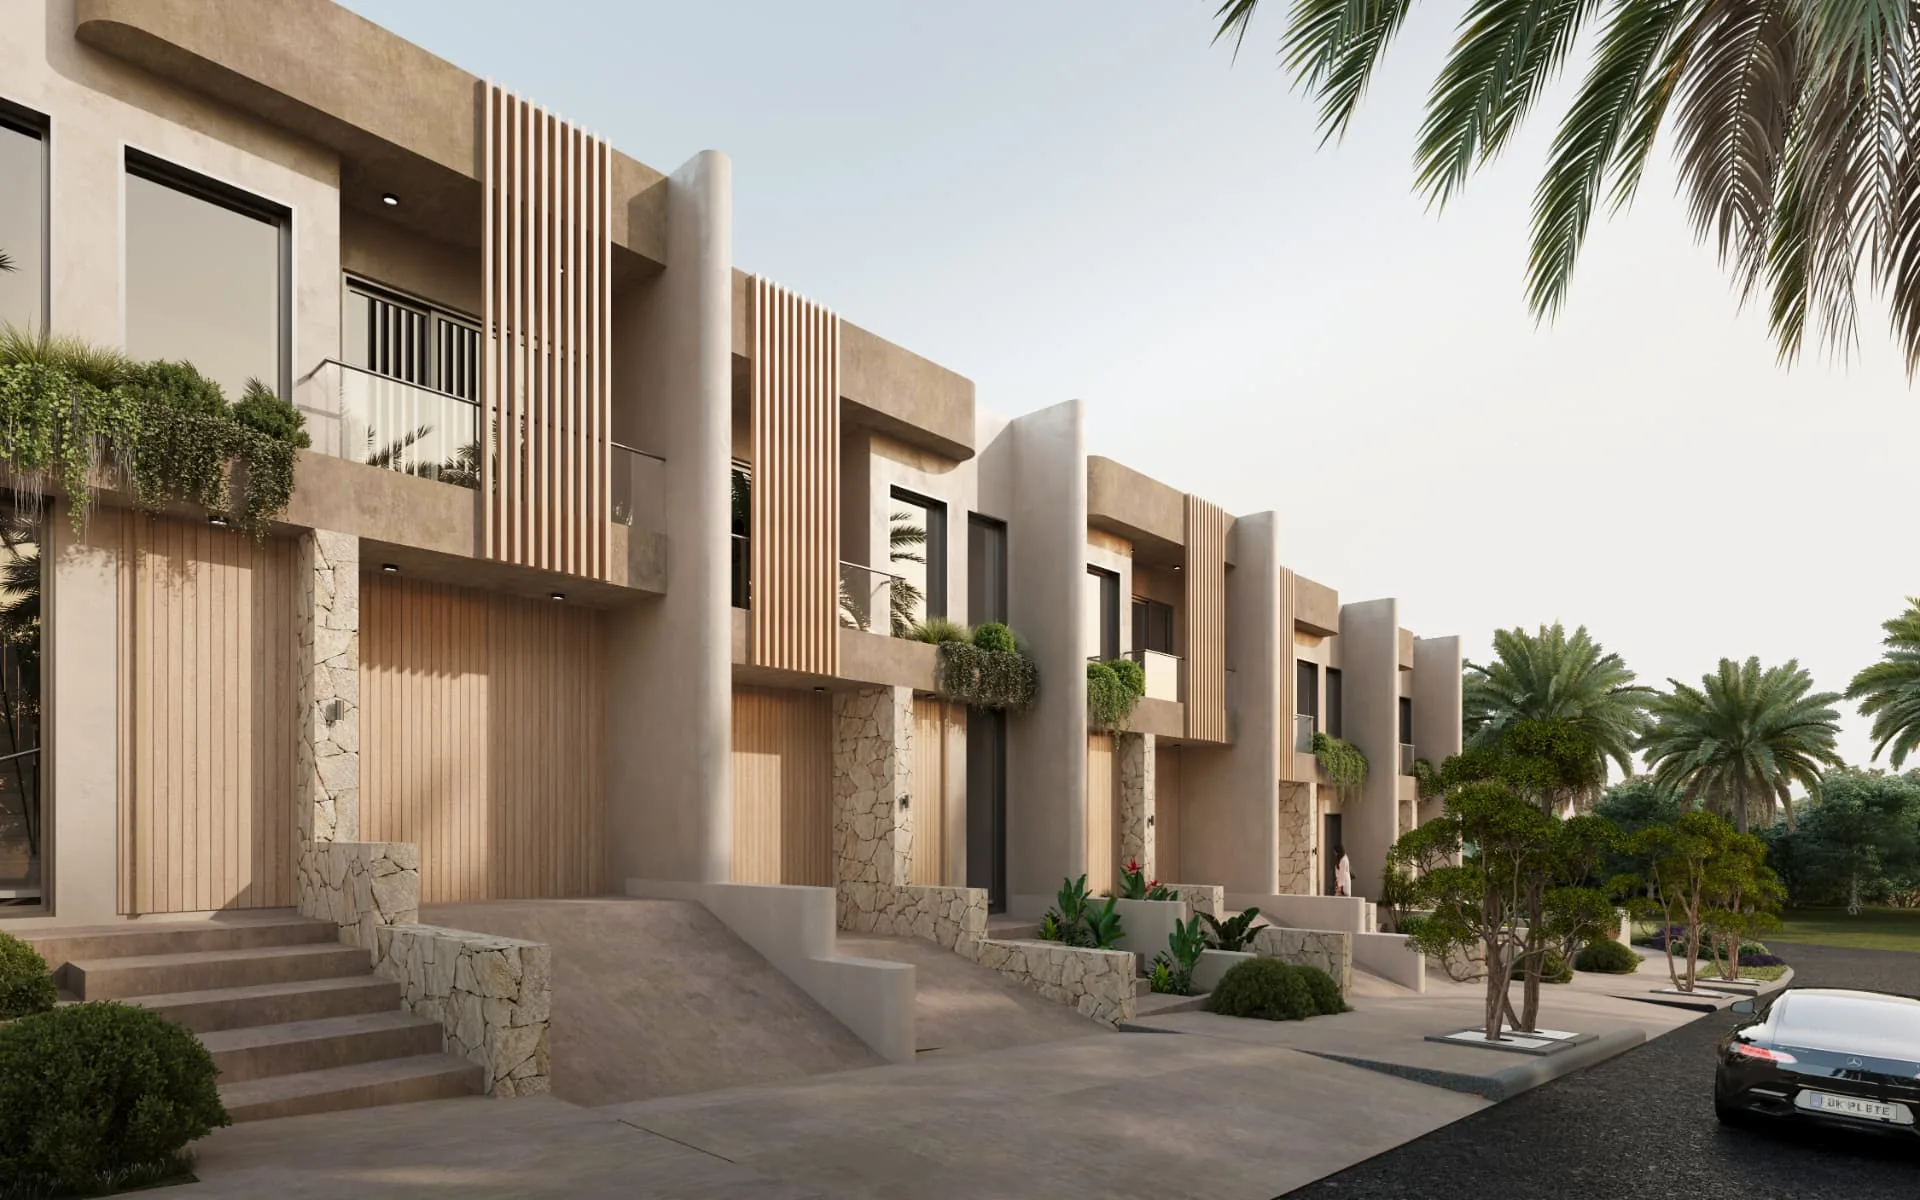
32–34 Cadman Cres, Castle Hill – 7 Terrace Homes
$7 million boutique terrace home development at 32–34 Cadman Crescent, Castle Hill.
Challenge:
Creating seven modern terrace homes that maximize space, light and privacy on a compact suburban site.
Solution:
Smart terrace design with contemporary finishes and efficient space planning.
Result:
Coming soon early 2027 – modern terrace living in the heart of Castle Hill.
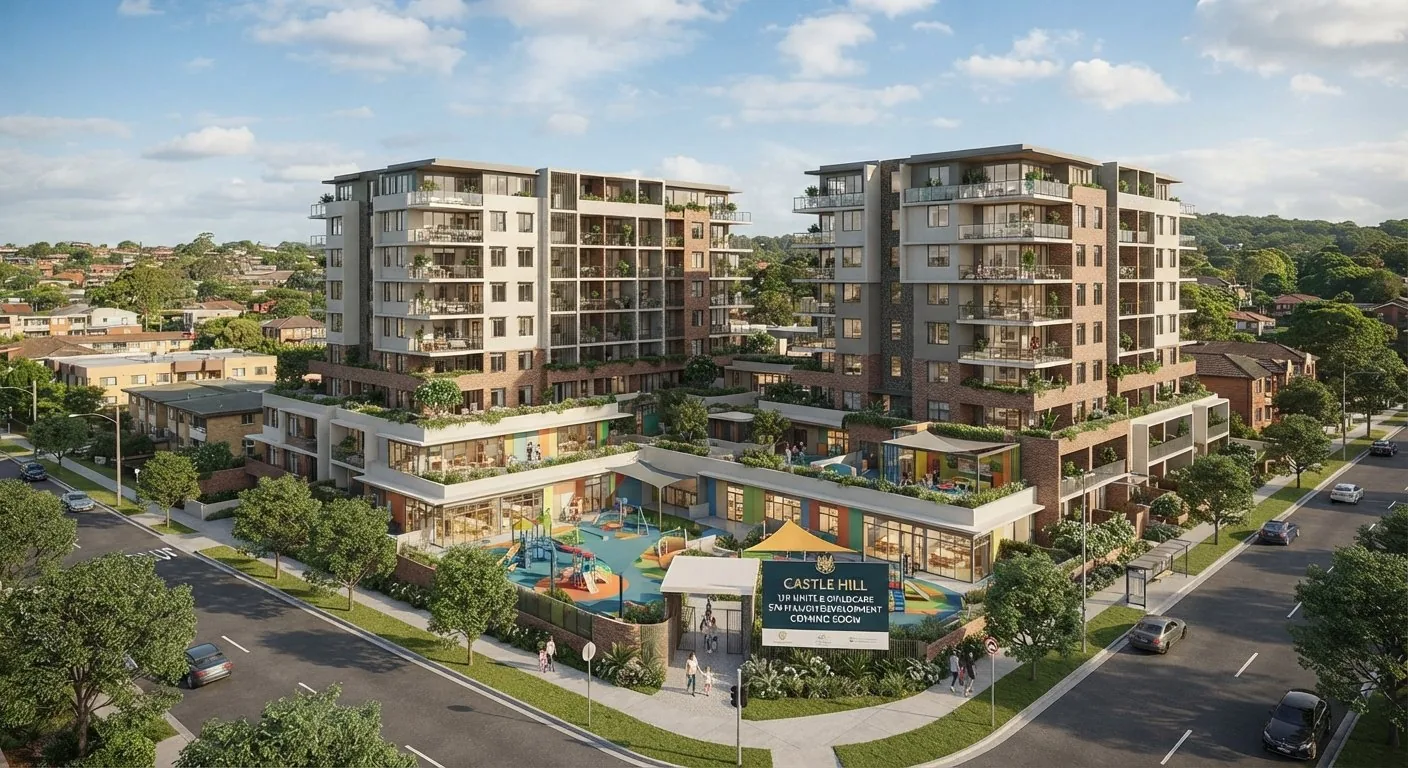
Castle Hill – 120 Units & Childcare
$76 million mixed-use development featuring 120 residential units and childcare facilities in Castle Hill.
Challenge:
Coordinating a large-scale residential and childcare development in a busy suburban location.
Solution:
Integrated design combining modern apartments with purpose-built childcare amenities.
Result:
Coming soon – a landmark community development delivering homes and early learning facilities.
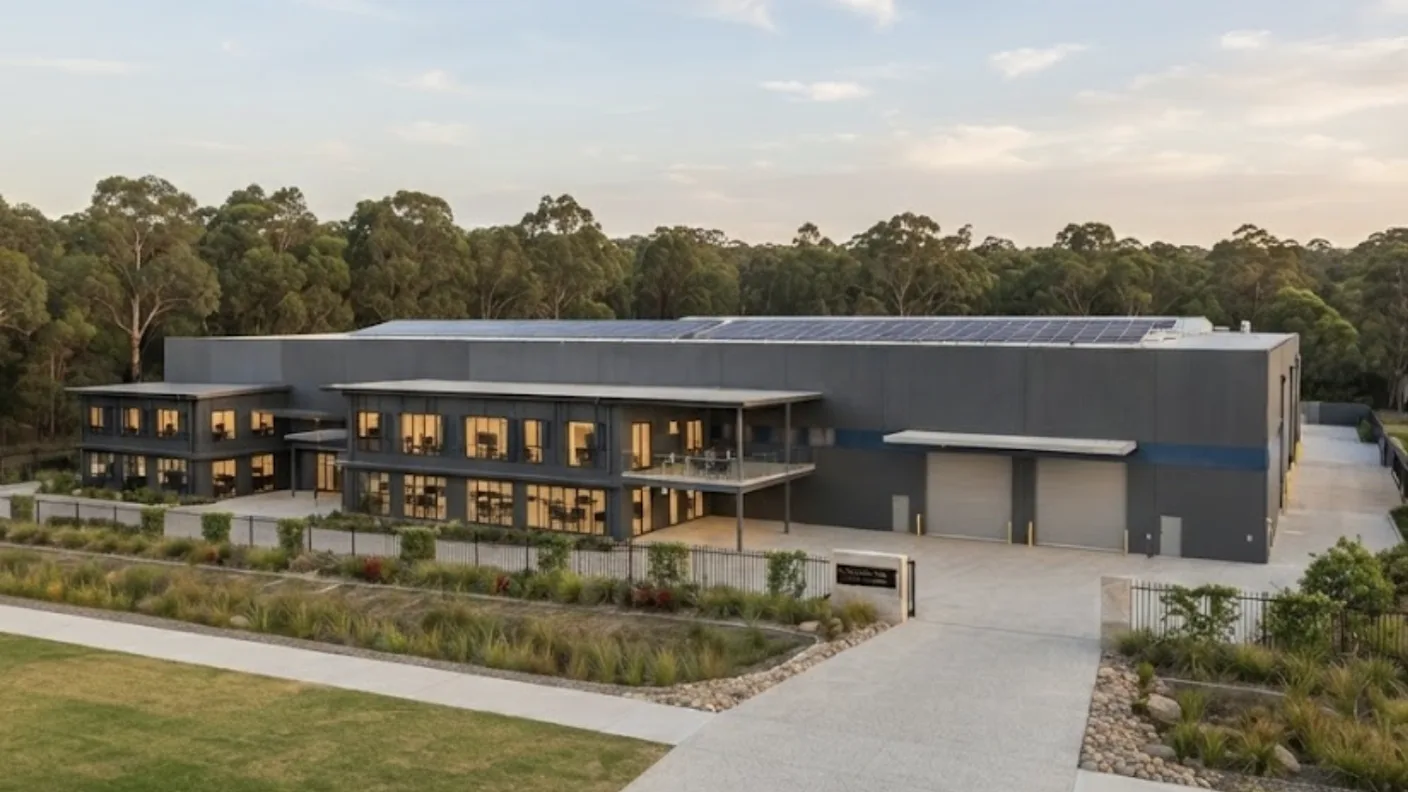
10 Triandra Drive, Jilliby – 2x Warehouse
$7 million dual warehouse development at 10 Triandra Drive, Jilliby.
Challenge:
Delivering two high-quality warehouse facilities on a single site while maintaining efficient logistics and access.
Solution:
Purpose-built industrial design with shared services, optimized site layout and modern warehouse amenities.
Result:
Completed – two premium warehouse spaces ready for logistics and distribution tenants.
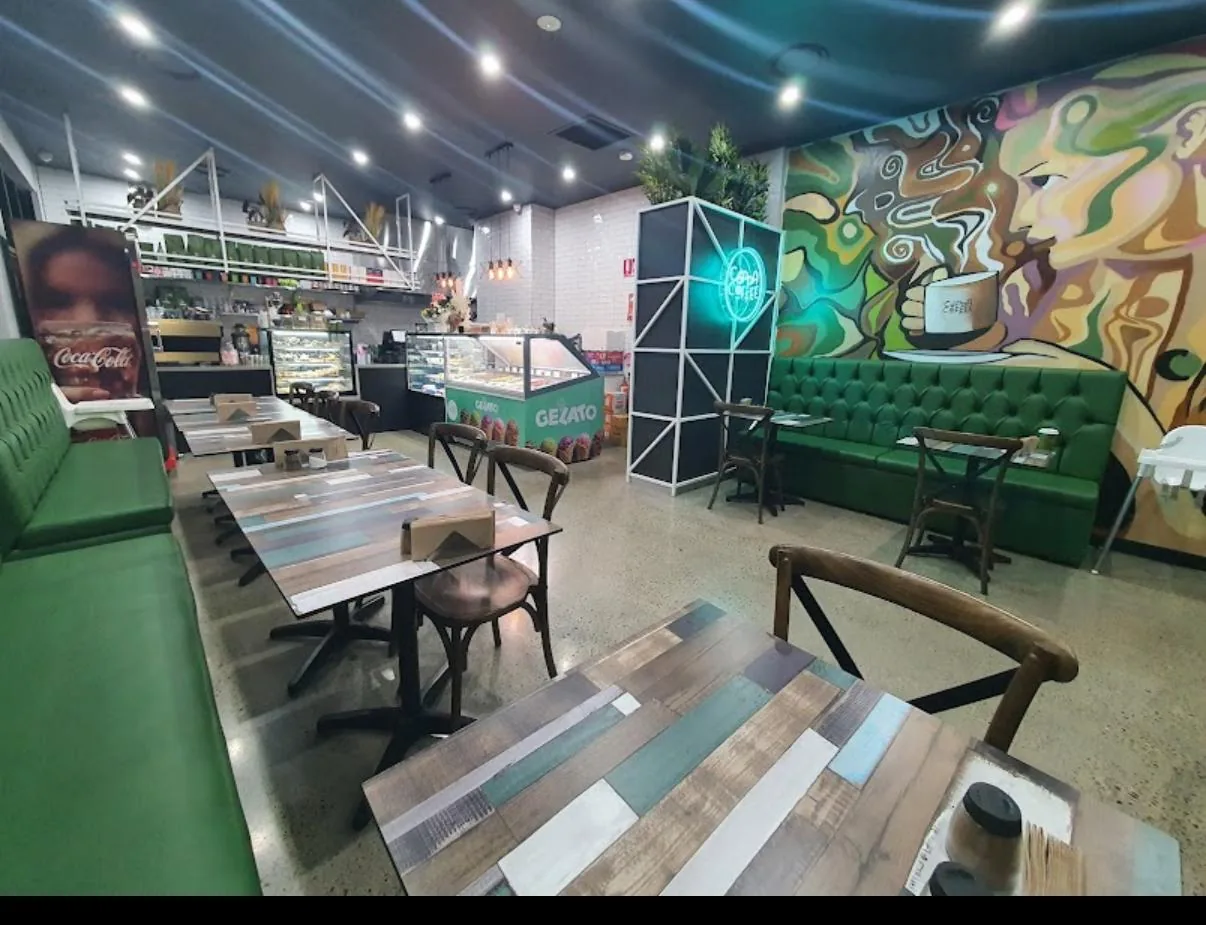
Cuppa Coffee Café
Cozy cafe fit-out designed to create welcoming community atmosphere.
Challenge:
Creating intimate cafe atmosphere while meeting commercial requirements.
Solution:
Warm materials and lighting design promoting customer comfort.
Result:
Inviting cafe space that has become a local community hub.
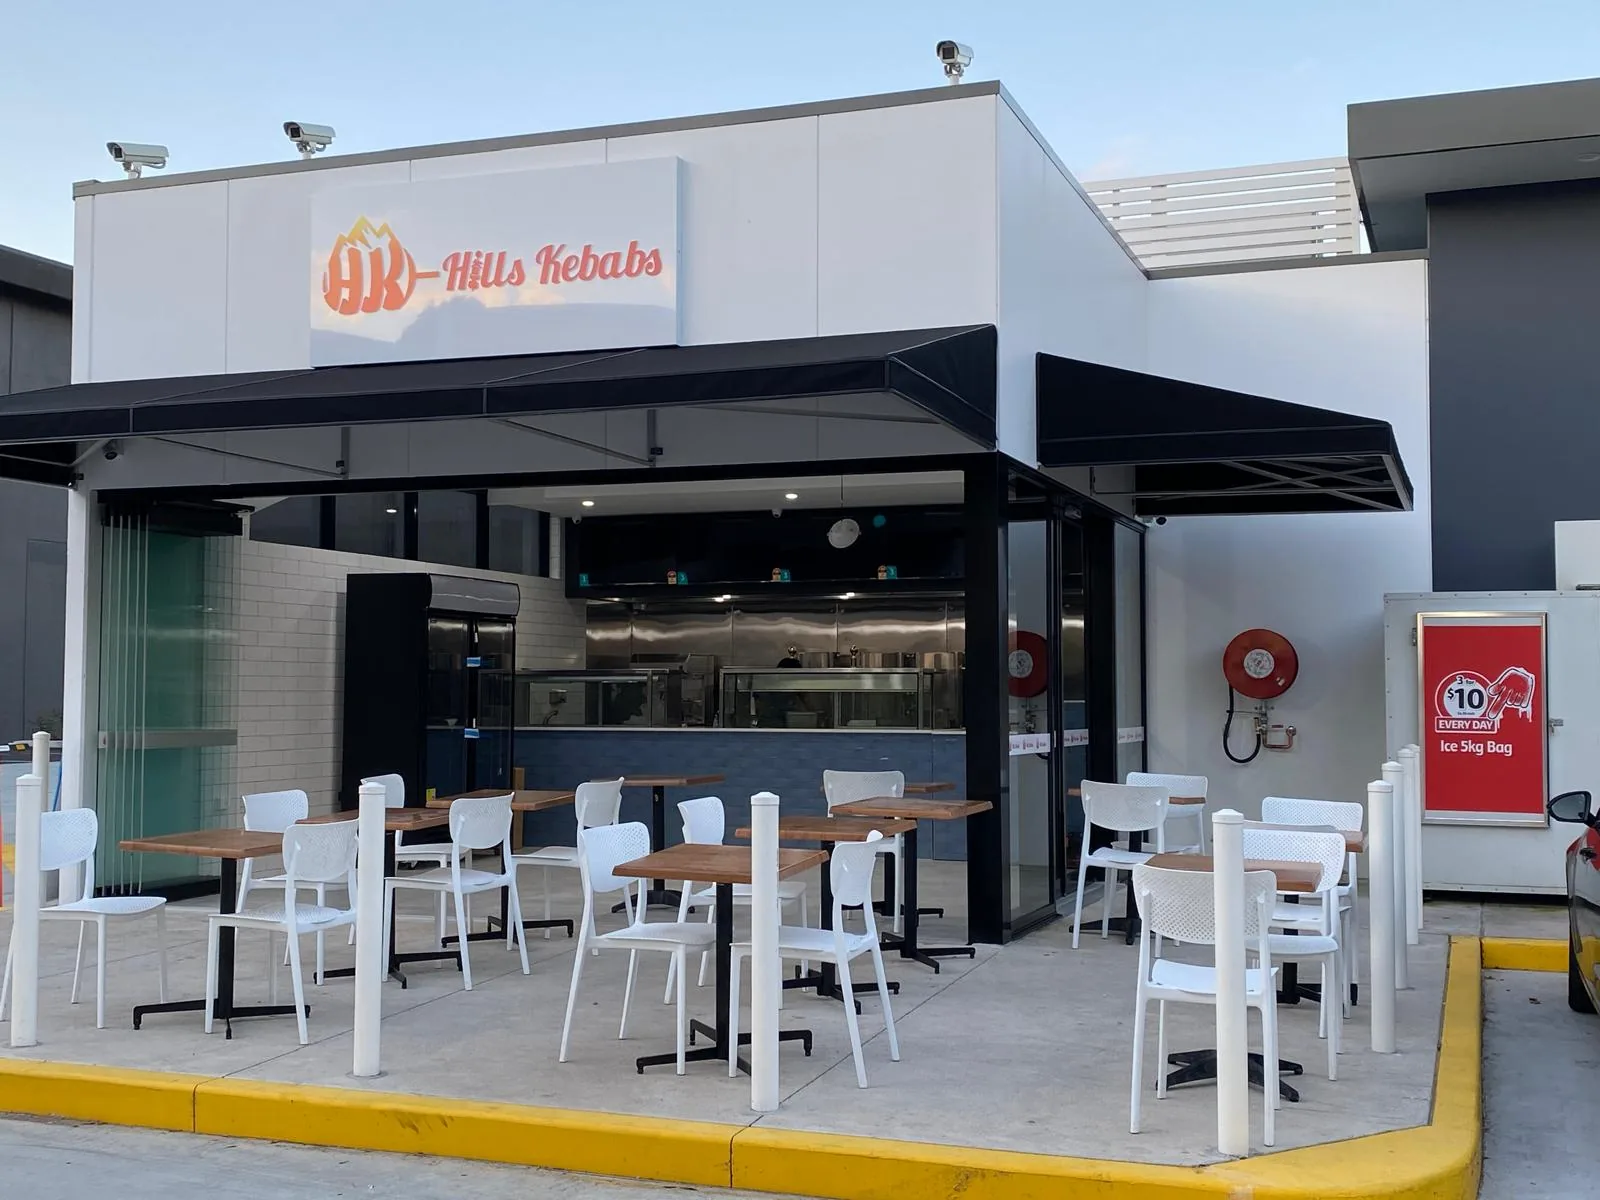
Hills Kebab
Complete restaurant fit-out with commercial kitchen and dining areas.
Challenge:
Integrating complex kitchen equipment within compact space.
Solution:
Efficient kitchen design maximizing workflow and customer seating.
Result:
Fully operational restaurant ready for high-volume service.
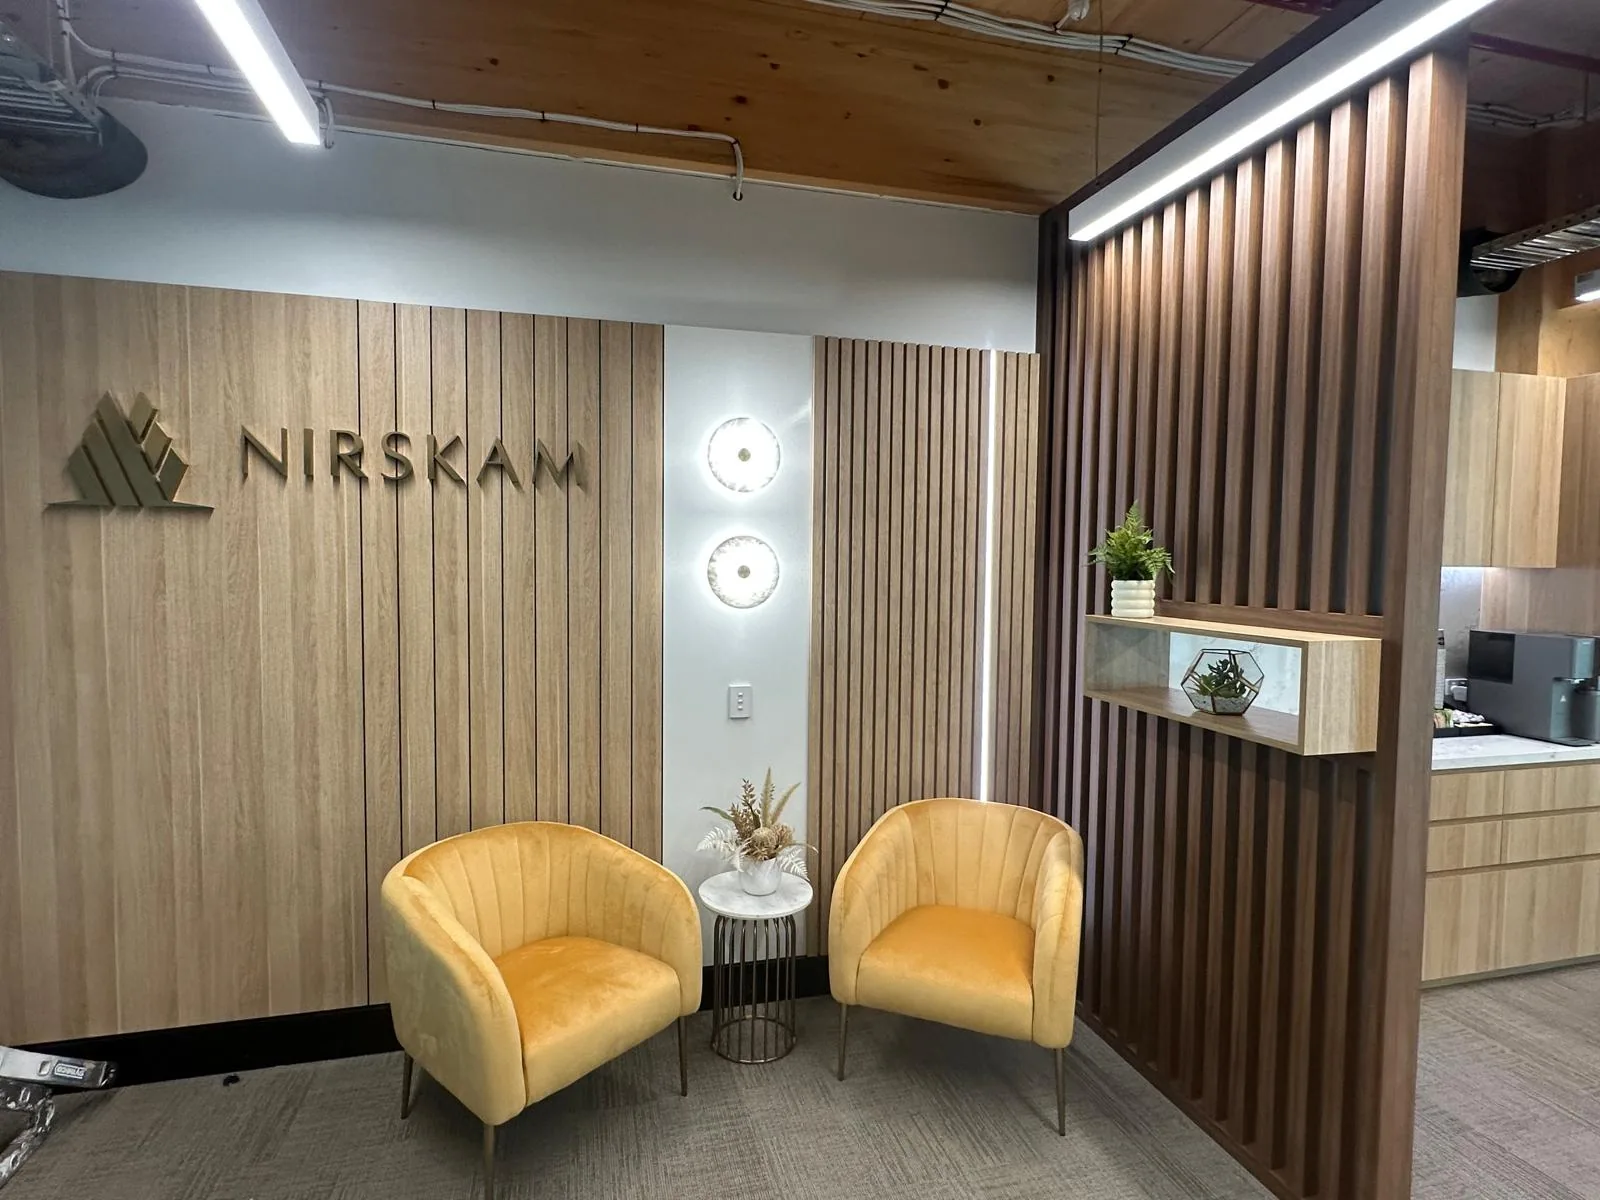
The Bond – Level 6
Premium office fit-out in prestigious commercial building.
Challenge:
Working within sustainable building constraints and regulations.
Solution:
Sympathetic design approach respecting building character.
Result:
Elegant office space that honours building energy efficiency.
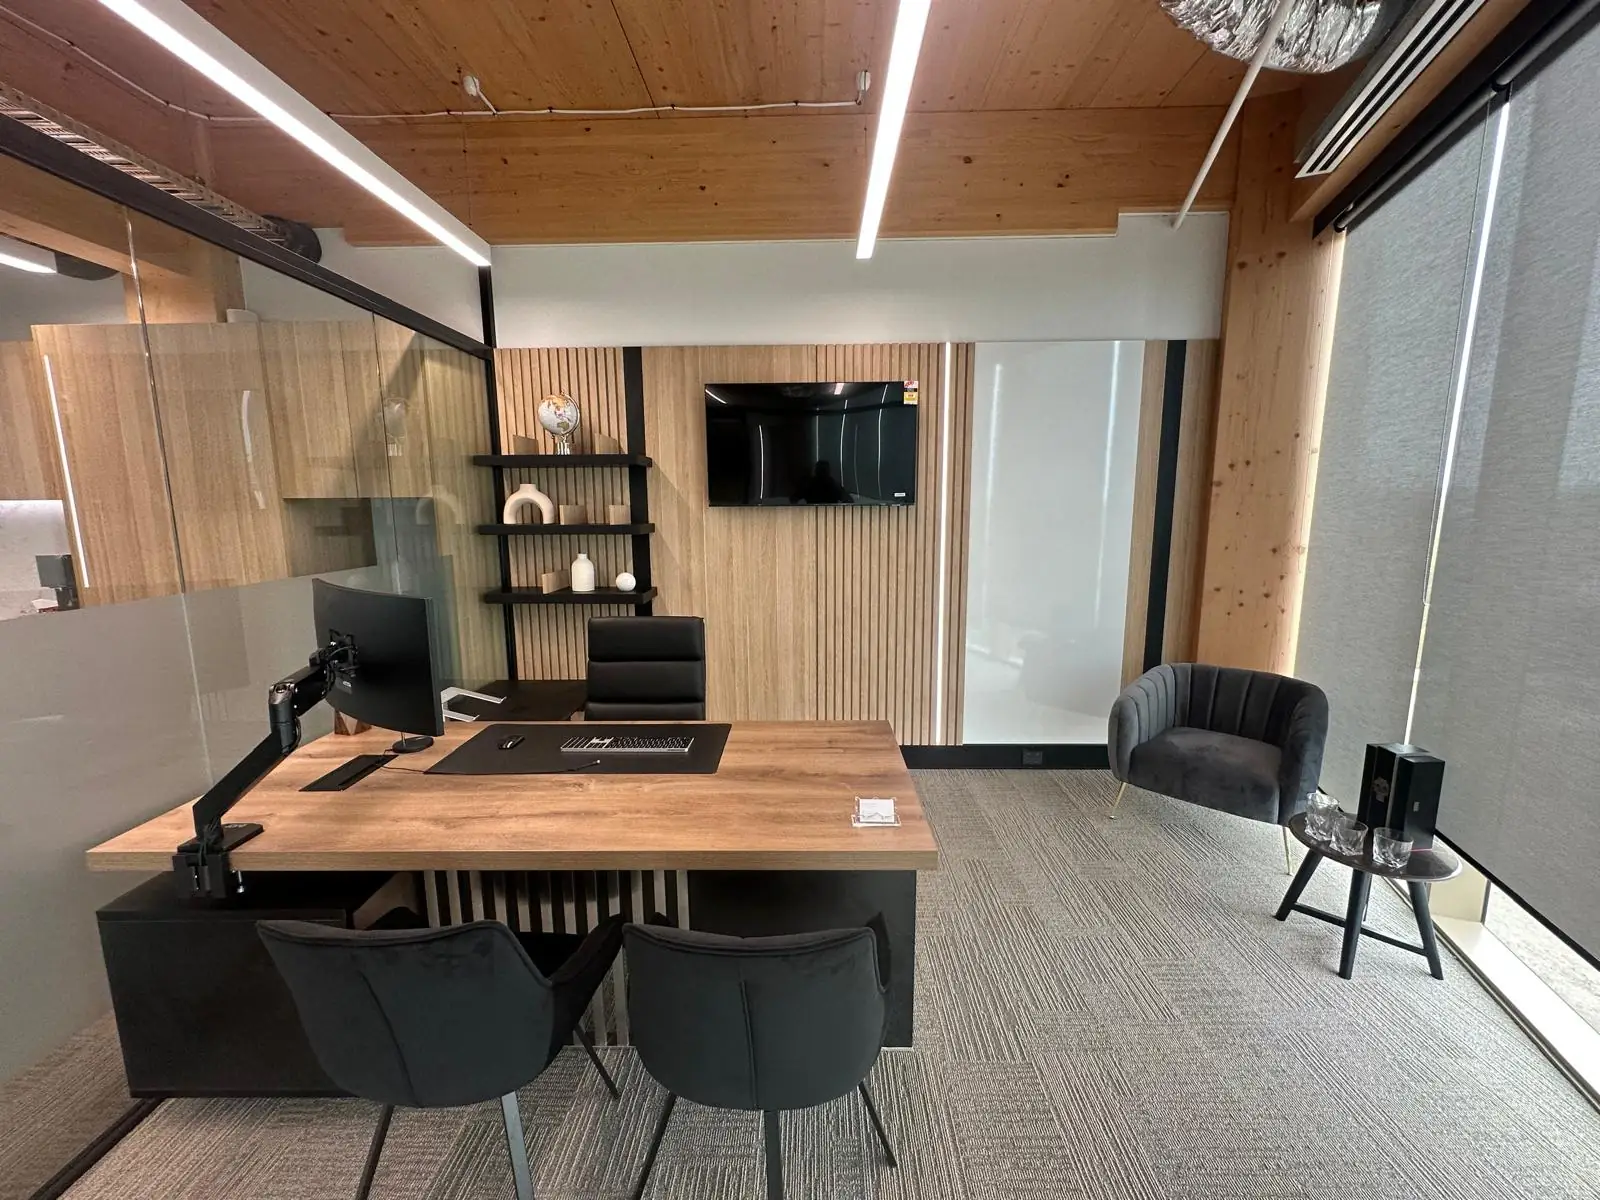
The Bond – Level 3
Executive office suites with premium finishes and private amenities.
Challenge:
Creating privacy while maintaining connection to building amenities.
Solution:
Sophisticated layout with discrete access and luxury finishes.
Result:
Executive workspace setting new standards for business luxury.
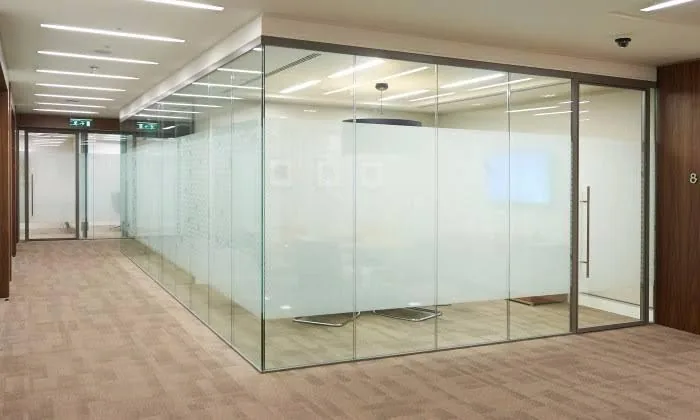
Eastern Creek
Industrial facility fit-out for manufacturing operations.
Challenge:
Meeting specialised equipment requirements and safety standards.
Solution:
Custom solutions for equipment installation and workflow optimization.
Result:
Optimized facility layout improving operational efficiency.
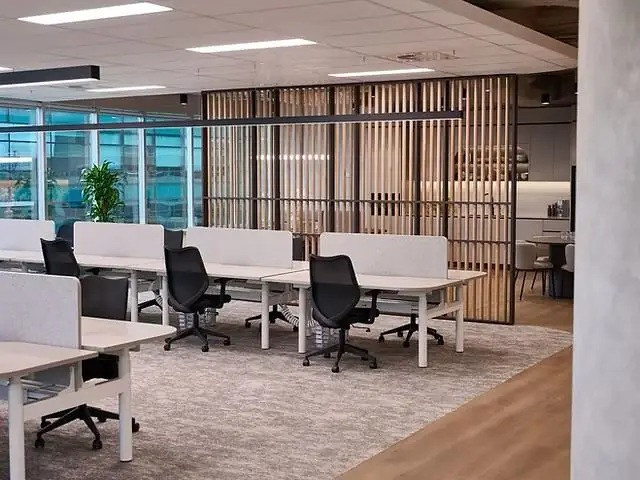
Arndell Park
Complete commercial office fit-out with modern workplace design.
Challenge:
Creating flexible workspace within existing building constraints.
Solution:
Innovative space planning and modular design elements.
Result:
Dynamic workspace that adapts to changing business needs.
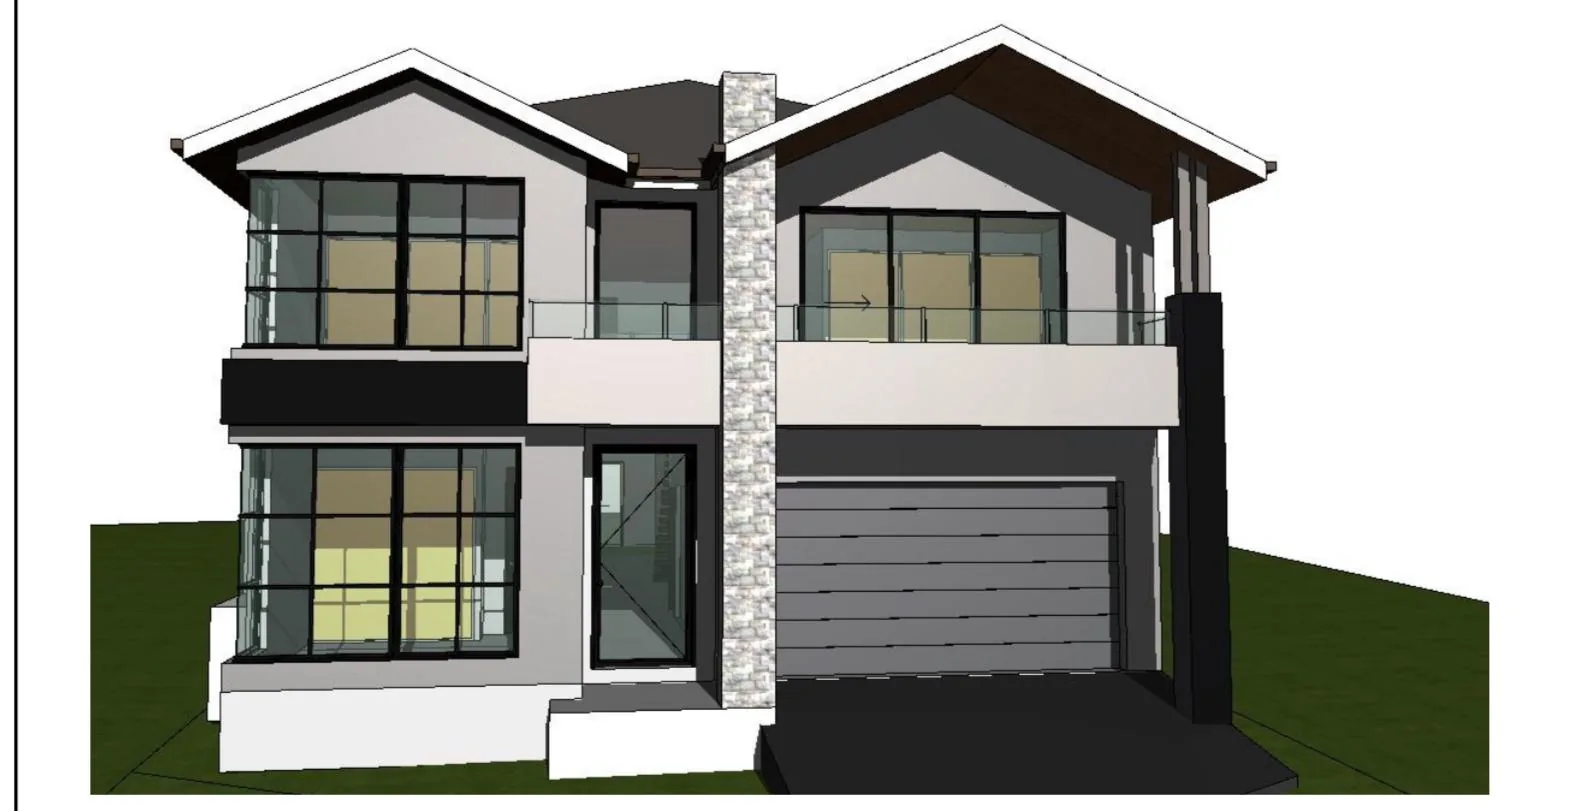
Riverstone
Executive home with premium finishes and smart home technology.
Challenge:
Integrating advanced technology with traditional construction.
Solution:
Careful planning and coordination with technology specialists.
Result:
Future-ready home with seamless technology integration.
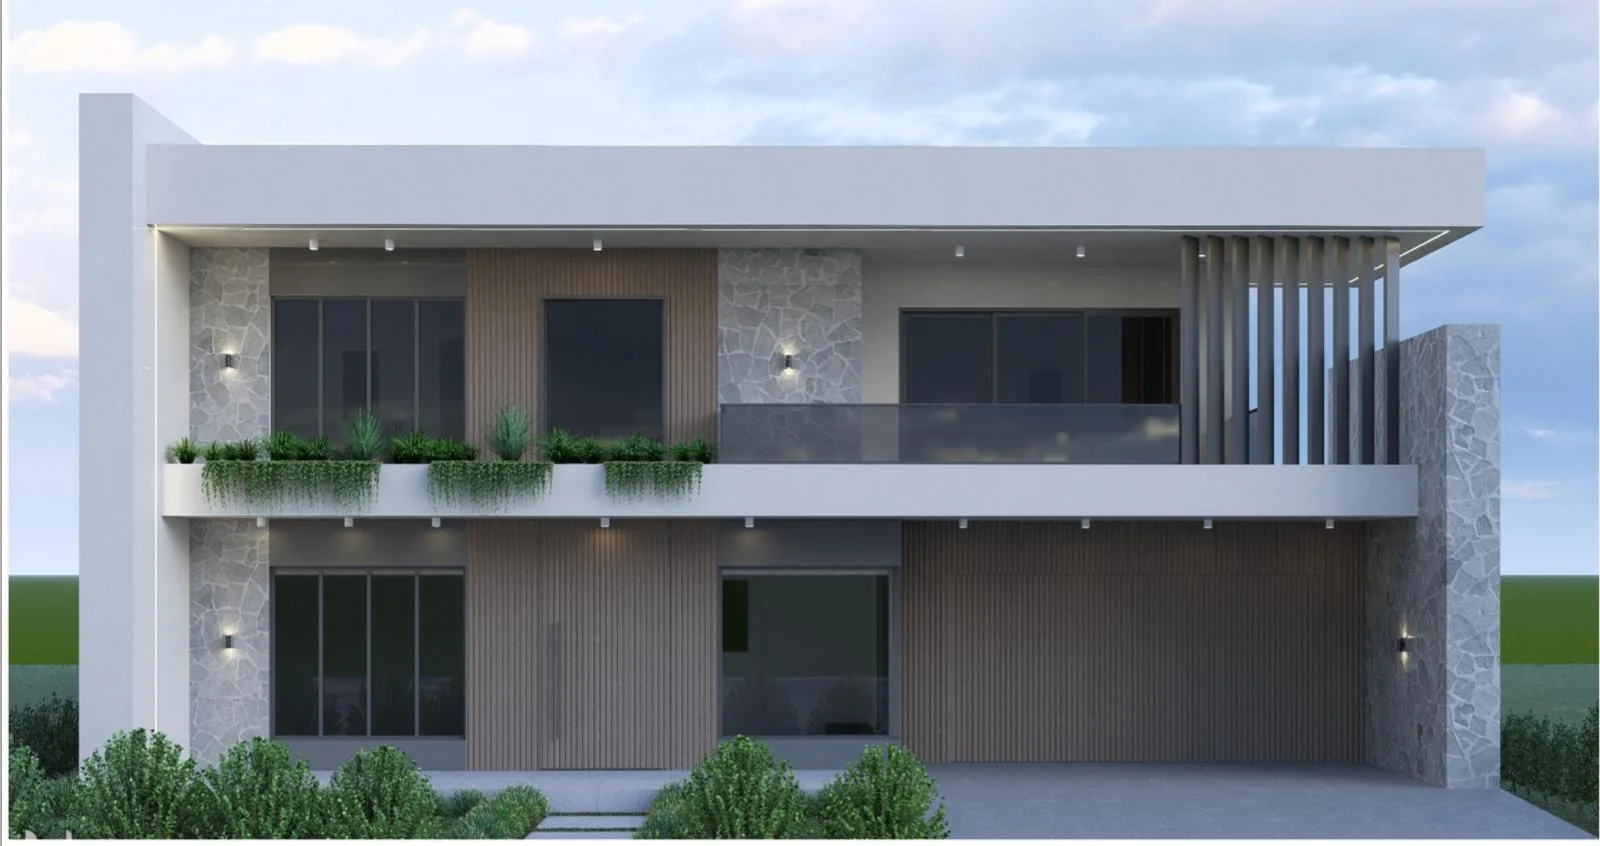
Kellyville
Modern family home with open-plan living and outdoor entertainment areas.
Challenge:
Maximizing space on a compact suburban lot.
Solution:
Clever design solutions and multi-functional spaces.
Result:
Spacious family home that maximizes every square meter.
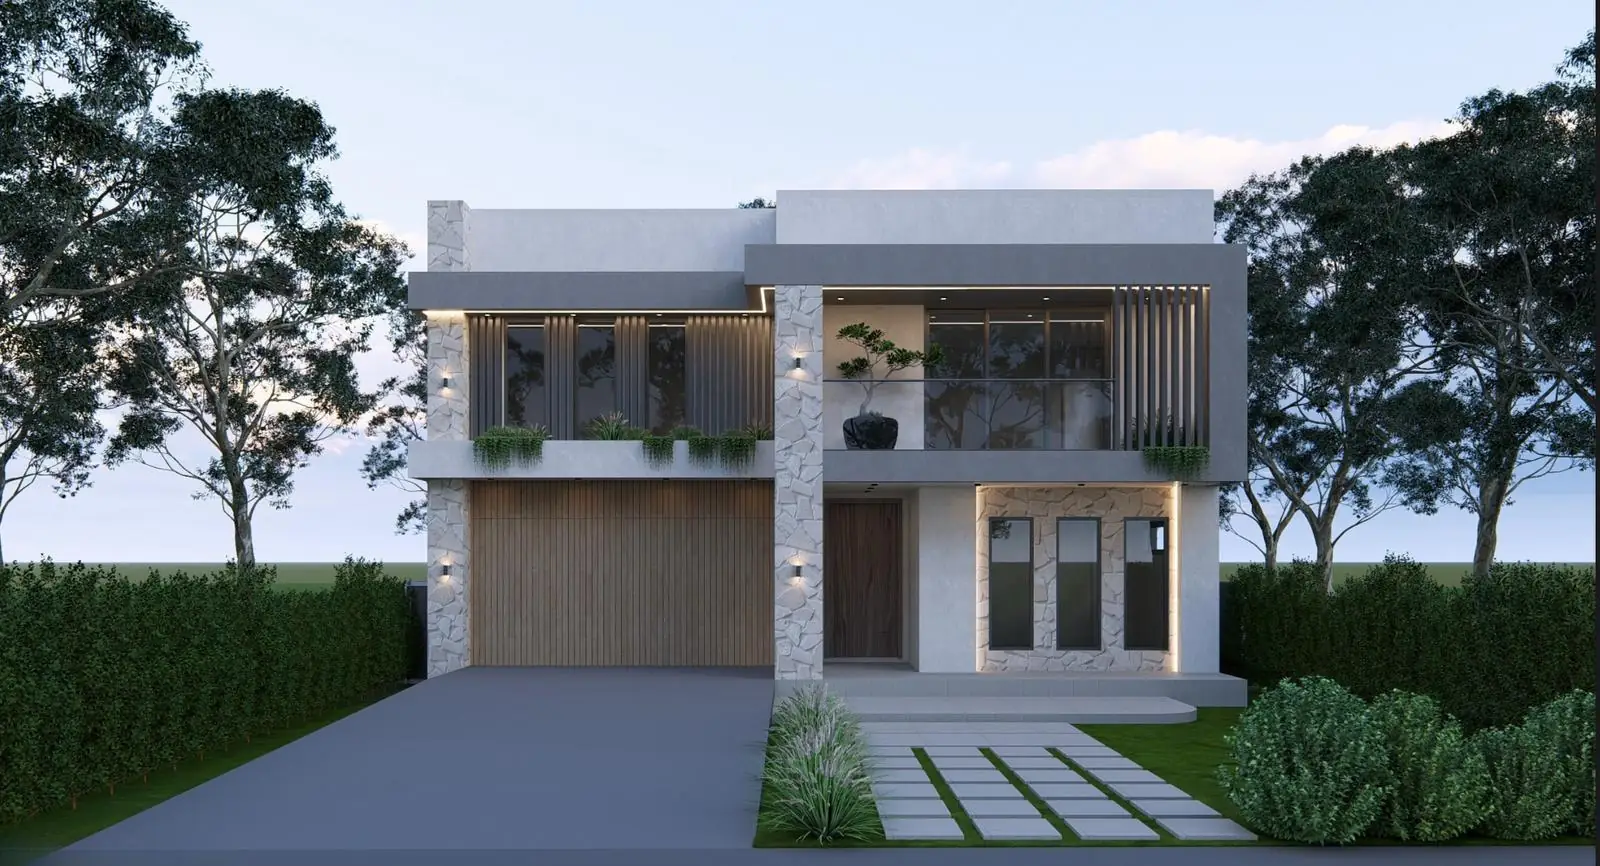
Kings Park 2
Contemporary home design with sustainable building practices.
Challenge:
Incorporating eco-friendly features while maintaining aesthetics.
Solution:
Innovative green building techniques and sustainable materials.
Result:
Energy-efficient home with reduced environmental impact.
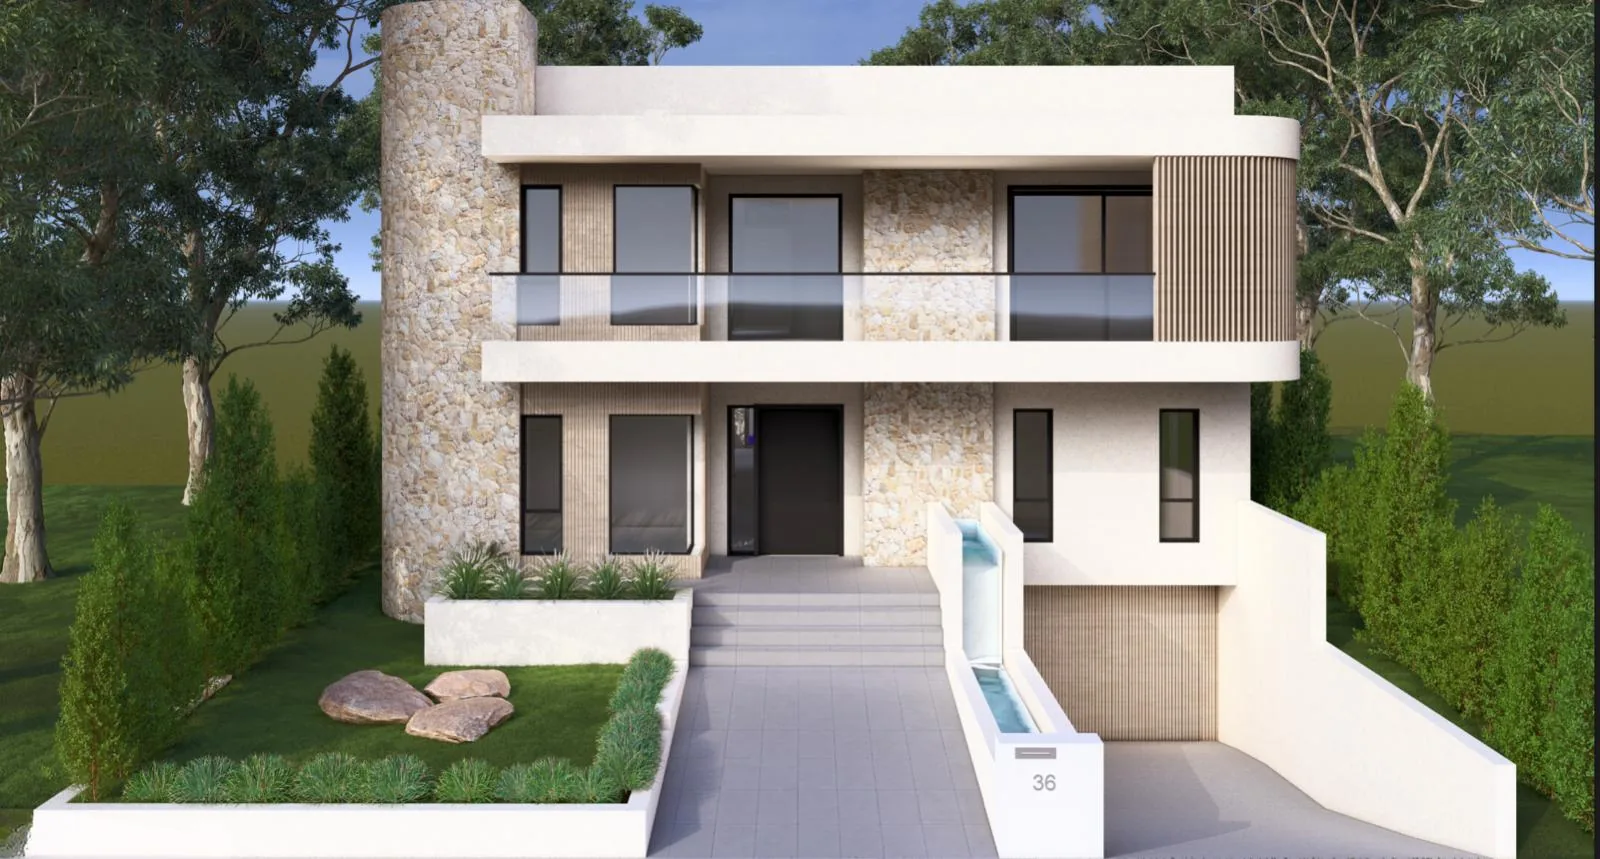
Kings Park
Luxury family home with modern amenities and premium finishes.
Challenge:
Balancing luxury features within budget constraints.
Solution:
Strategic material selection and efficient construction methods.
Result:
Stunning family home delivered on time and within budget.
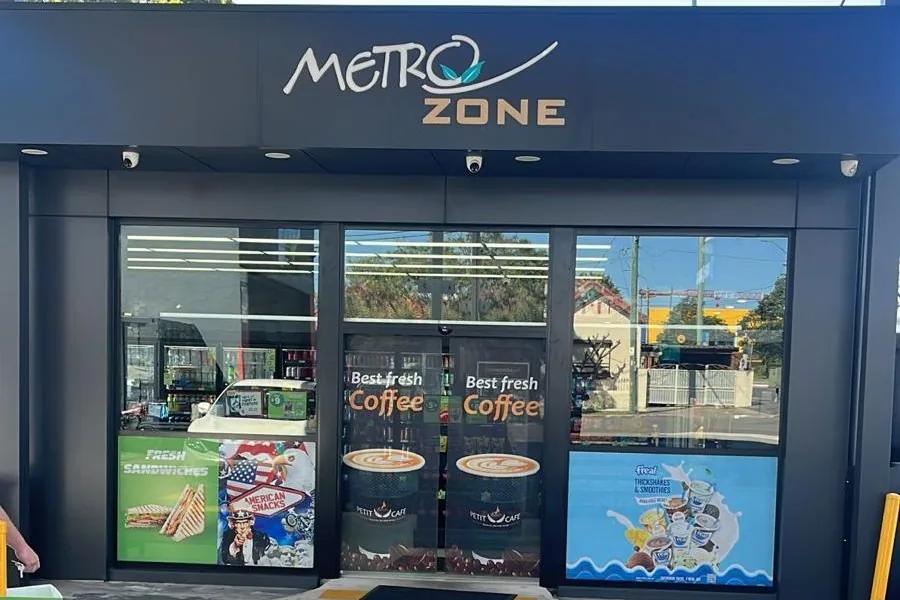
Metro Tempe Service Station Upgrade
Complete modernization of service station facilities and forecourt.
Challenge:
Maintaining fuel sales during construction period.
Solution:
Strategic phasing to keep essential services operational.
Result:
Modern facility with improved customer experience and safety.
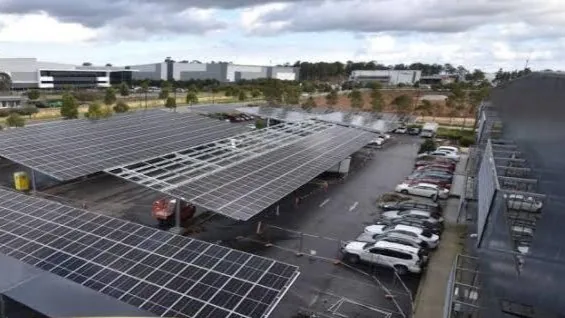
Lindt Factory Upgrade
Specialised facility upgrade for chocolate manufacturing operations.
Challenge:
Maintaining food safety standards during construction.
Solution:
Strict contamination protocols and specialised equipment installation.
Result:
Enhanced production capacity while maintaining quality standards.
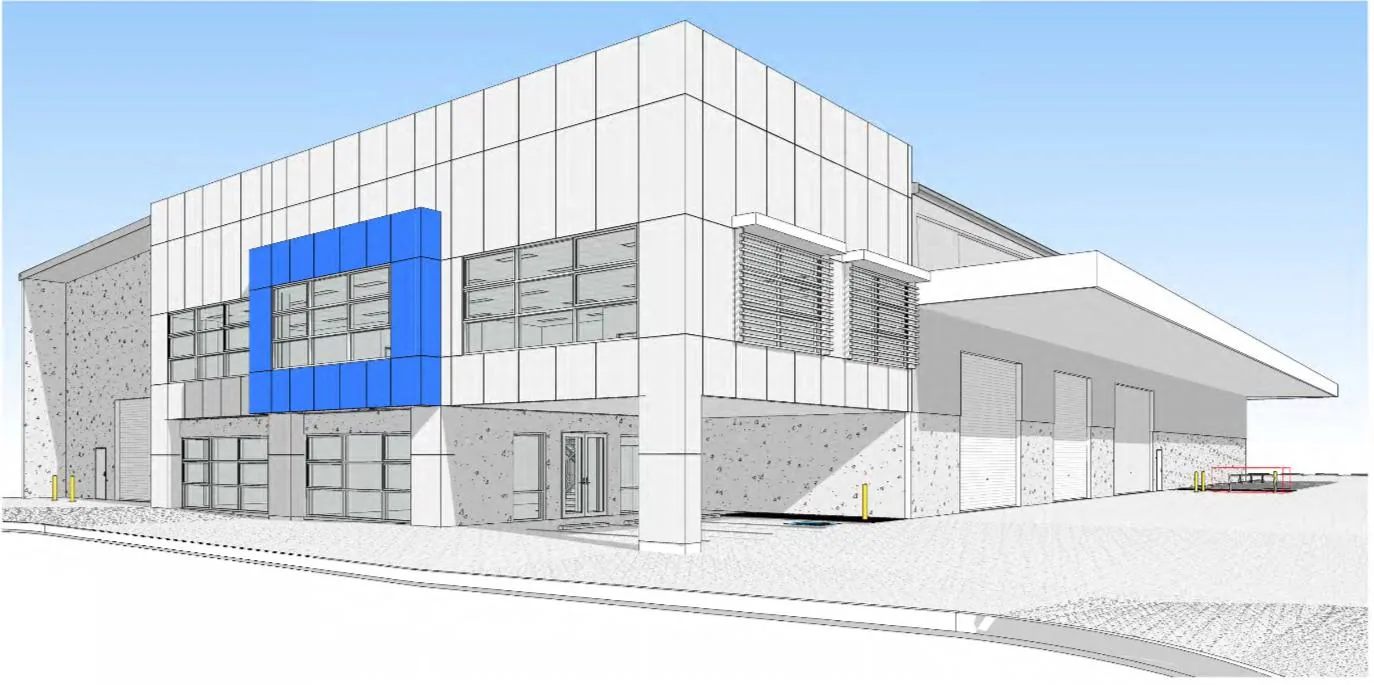
Jilliby Warehouse
Large-scale warehouse facility for logistics and distribution.
Challenge:
Managing complex logistics during construction in operational area.
Solution:
Phased construction approach to minimize business disruption.
Result:
Increased storage capacity by 300% with minimal downtime.
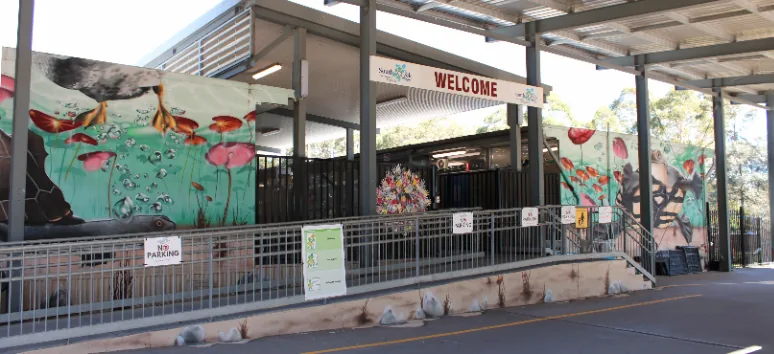
South Creek Public School Upgrade
Comprehensive upgrade of educational facilities and infrastructure.
Challenge:
Working around school operations and student safety.
Solution:
Careful scheduling with major works during holiday periods.
Result:
Modernized facilities ready for new term with improved learning spaces.
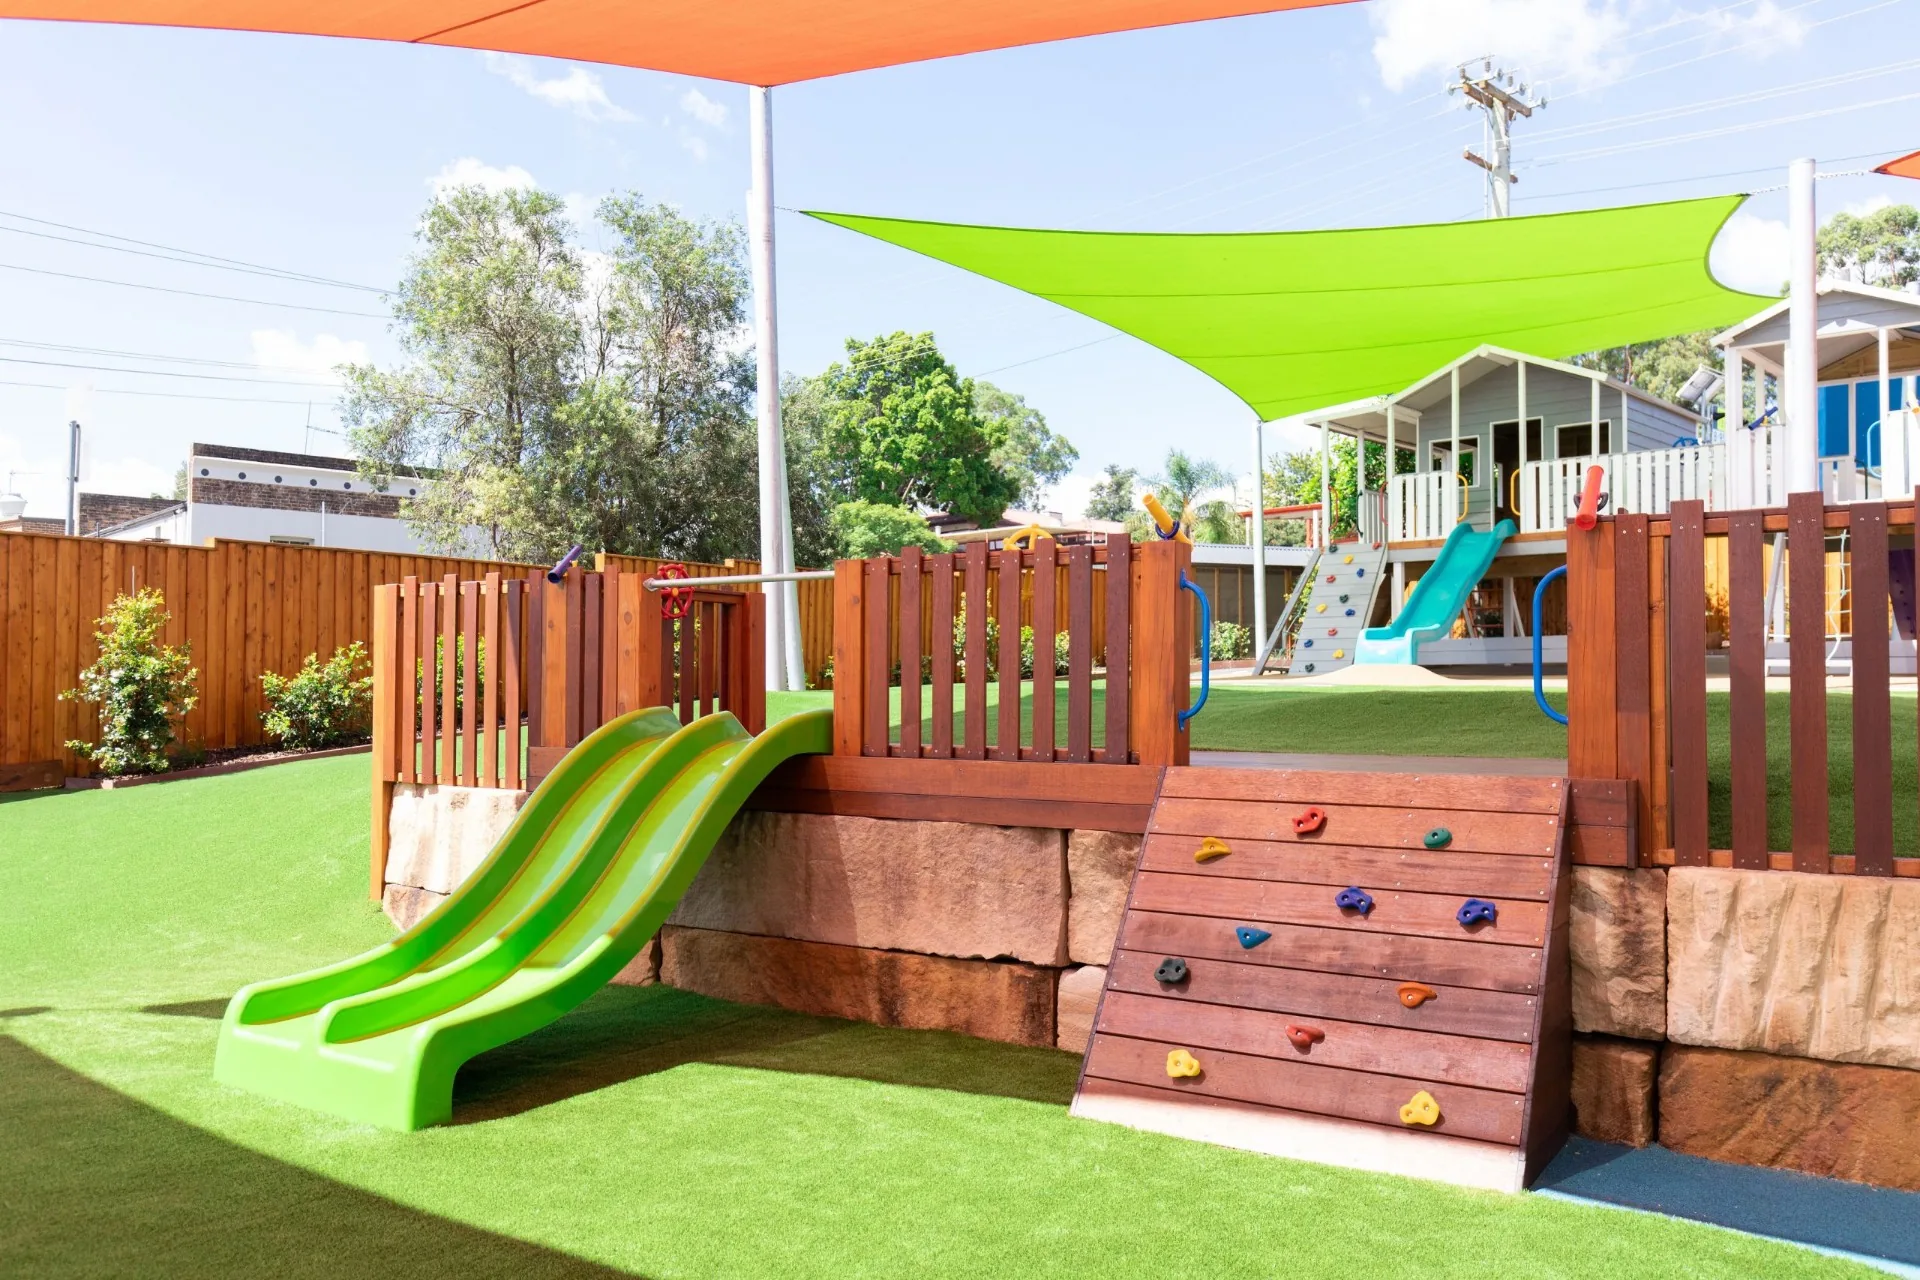
Little Zac's, Blakehurst
Complete construction of a new Little Zacs childcare center.
Challenge:
Tight construction timeline to meet enrollment deadlines.
Solution:
Efficient project management with parallel construction phases.
Result:
Opened on schedule with full enrollment capacity.
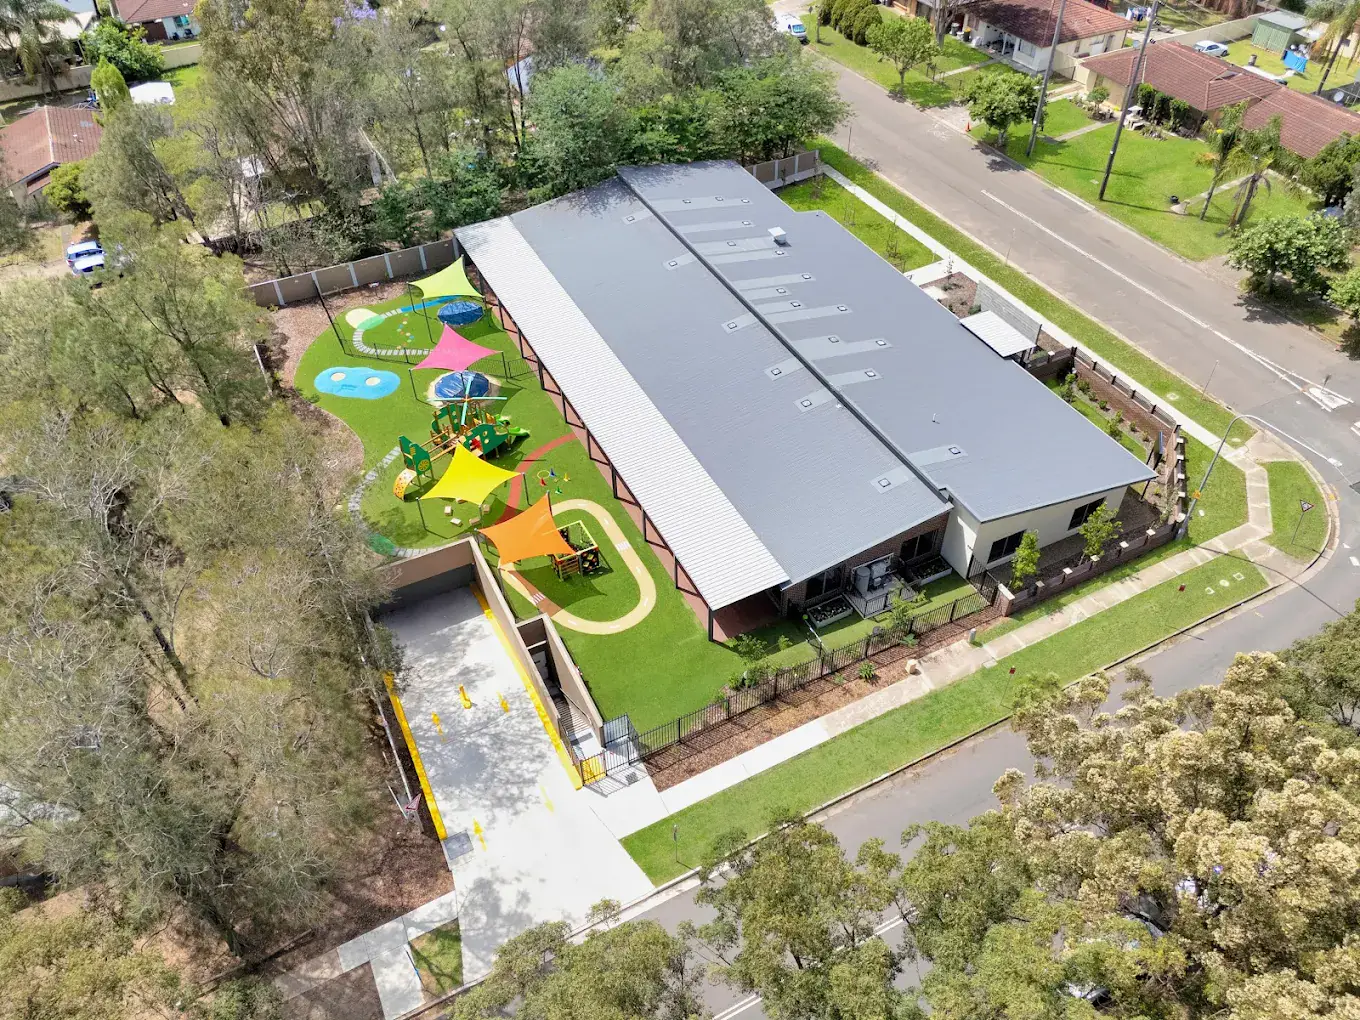
Doonside Child Care
Modern child care facility designed for safety and educational excellence.
Challenge:
Creating a safe, engaging environment while meeting strict childcare regulations.
Solution:
Innovative design with secure play areas and natural lighting throughout.
Result:
Delivered a state-of-the-art facility that exceeded safety standards.